Cabinet Refacing
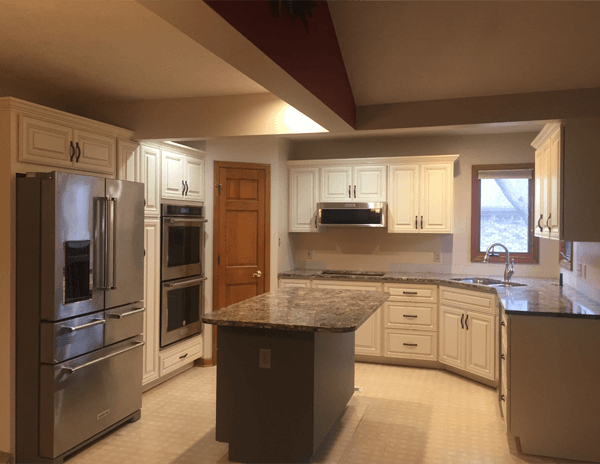
Oak kitchen refaced in cream
Dark oak doors and a laminate top gave way to cream raised panel cabinetry and granite, with the original layout left exactly where it was.

Location
Central Indiana
Project type
Kitchen Remodeling
On site
About one week
A closed off peninsula came out and a granite island went in, with green glass tile and pendants over a seating run for three.
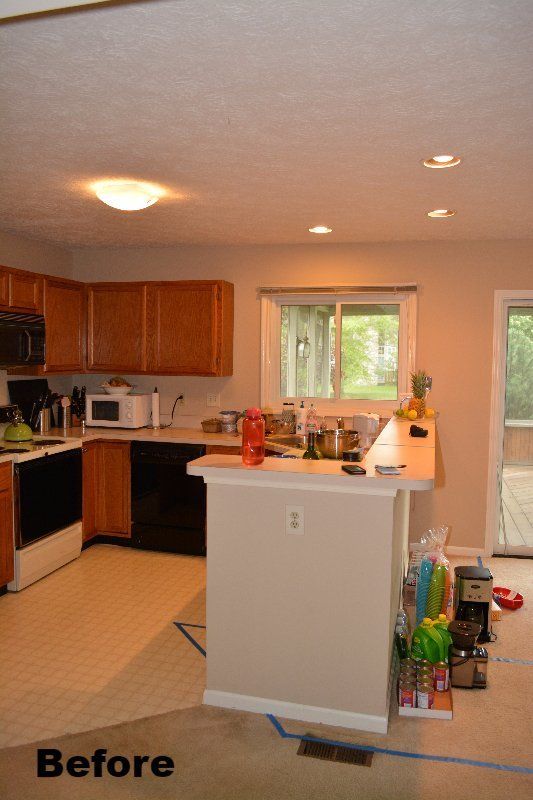
The original kitchen was cut off from the rest of the floor by a half wall peninsula, which meant whoever was cooking was on their own. The homeowners wanted somewhere for people to sit without being in the way.
The peninsula came out and a long granite island took its place, with an overhang deep enough for three stools. Cherry cabinetry, a green glass tile backsplash and under cabinet lighting finished the room, and pendant lights were run over the island.
The footprint barely changed. The way the room is used changed completely.
Every project on this page was measured, made and installed by the same team.
Cabinet Refacing
Oak kitchen refaced in cream
Dark oak doors and a laminate top gave way to cream raised panel cabinetry and granite, with the original layout left exactly where it was.
Kitchen Remodeling
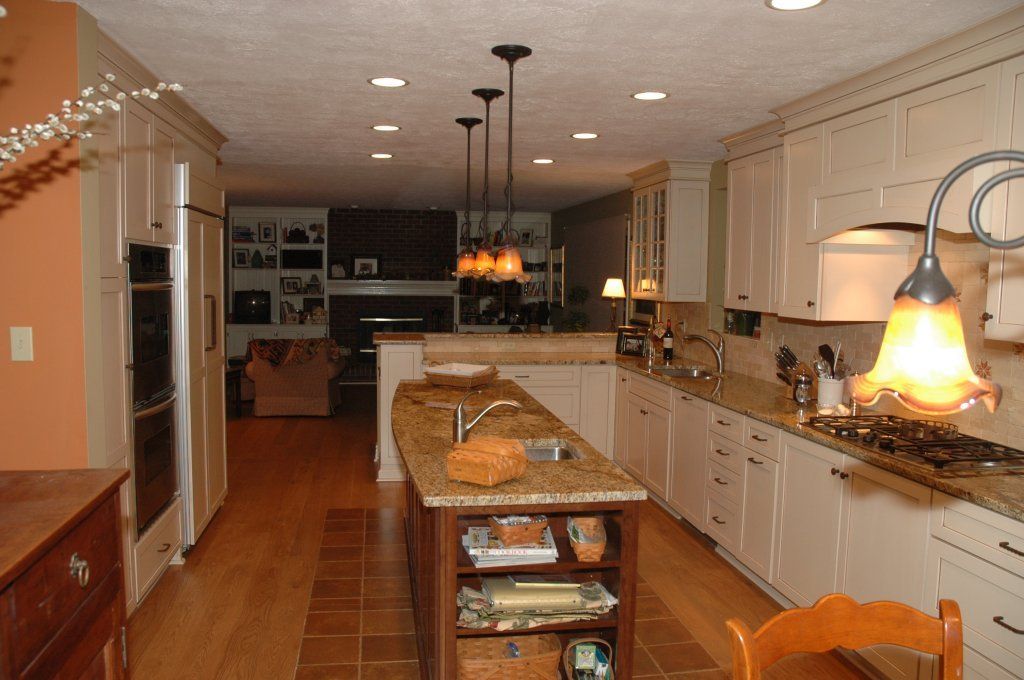
Galley kitchen with a prep island
Cream cabinetry, granite tops and a narrow prep island with open shelving, running the length of the room into the family space.


Copyright © 2026 Pioneer Kitchens. All rights reserved.